
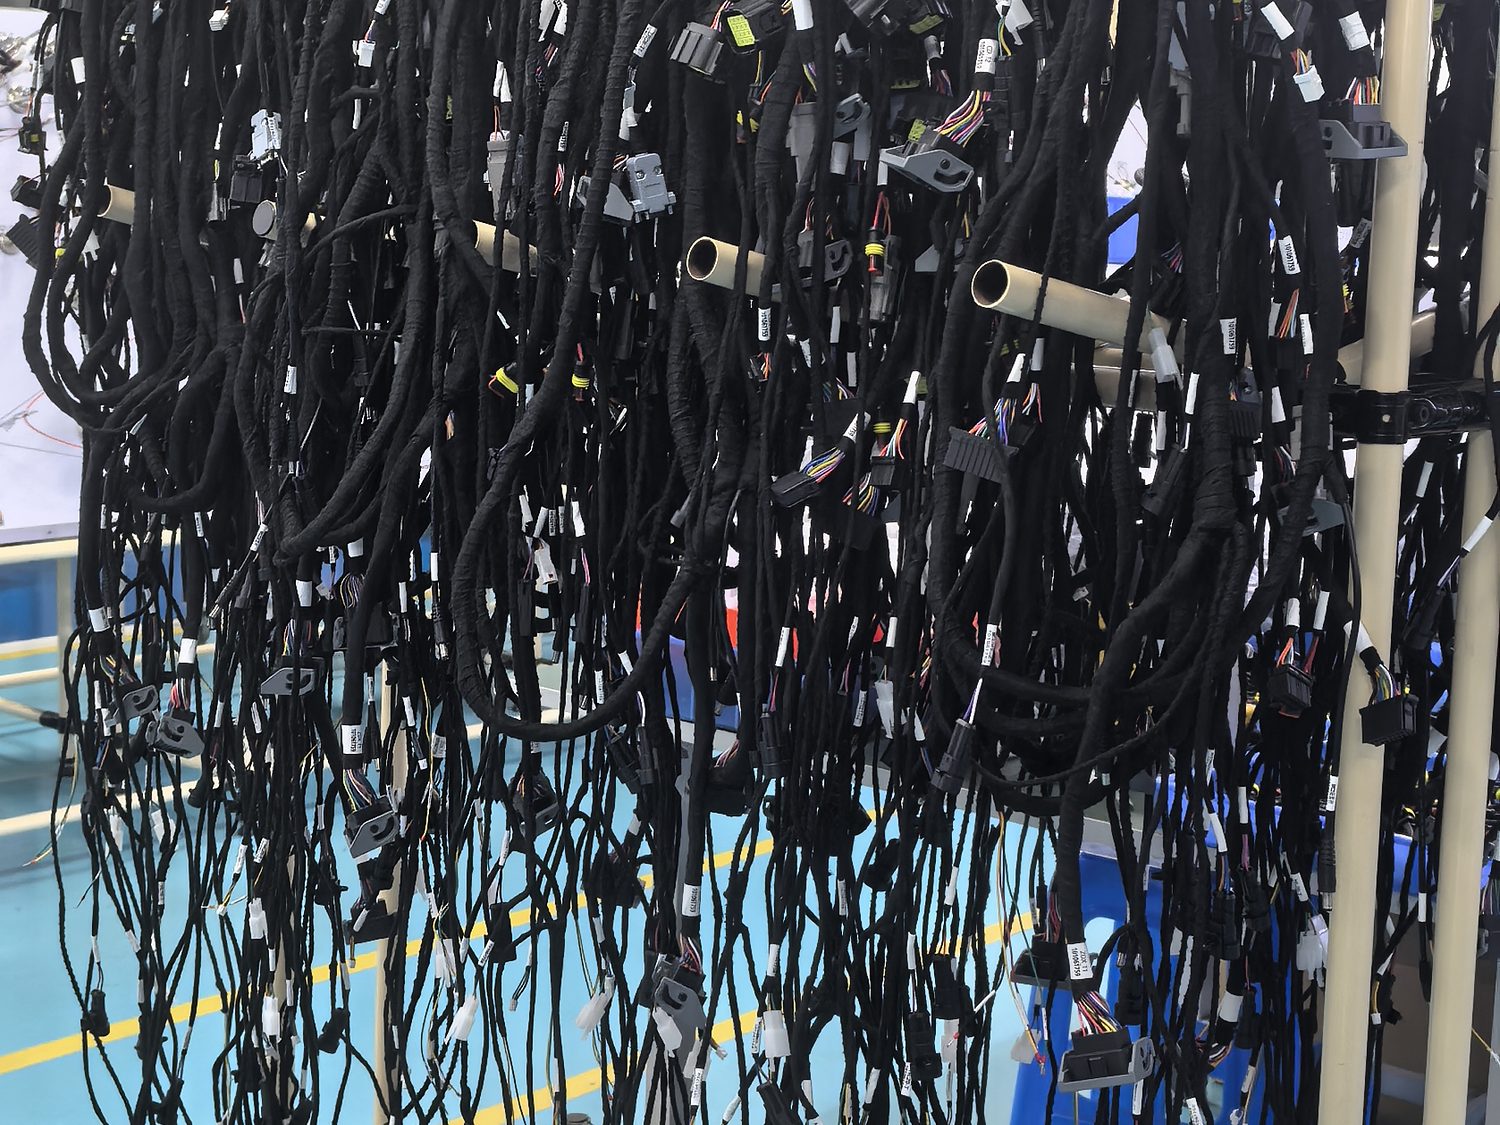
Wire Harness Quality Management & Testing
Linkssor manufactures wire harnesses under an IATF 16949:2016 and ISO 9001:2015 certified quality management system. Quality targets are process pass rate ≥98%, shipment lot pass rate ≥99%, assembly defect rate ≤60 PPM and 100% on-time delivery. Every unit receives 100% electrical testing, and crimp quality is verified per lot by height measurement, pull-out force and cross-section micro-analysis.
A wire harness is only as good as its worst crimp. Everything on this page exists to make sure that worst crimp is found inside our plant rather than in your assembly line or in the field.
Quality targets — measured monthly
| Metric | Target | How it is measured |
|---|---|---|
| Process pass rate | ≥ 98% | First-pass yield across cutting, crimping, assembly and test |
| Shipment lot pass rate | ≥ 99% | Lots accepted at receiving inspection by the customer |
| Assembly defect rate | ≤ 60 PPM | Defects per million units found in assembly |
| On-time delivery | 100% | Shipment against the agreed delivery date |
The five-gate product realisation flow
Requirement review
Drawing, BOM and specification review. DFM feedback is issued before the quotation is finalised, so tolerance or connector problems are priced and resolved up front.
- Drawing revision registered and confirmed
- Gauge, connector and tolerance feasibility assessed
- Test and labelling requirements captured
- Open questions issued in writing
Product & process design review
Selection of wire, connector, terminal and seal; definition of cut lengths, crimp parameters and test criteria; forming-board and fixture design.
- Conductor construction and insulation selected
- Crimp height and pull-force windows defined
- Forming board and test fixture designed
- Stress simulation run on multi-variant builds
Process design
Process parameters are set from the approved design and centralised so the setting used in volume is the setting that produced the approved first article.
- Parameters issued to the line from the control system
- Operator instruction sheets per part number
- Test station programs created and verified
- Fixtures released with identification
Product & process validation
First-article inspection, crimp cross-section analysis, 100% electrical testing and environmental sampling before volume release.
- First-article inspection report issued
- Crimp micro-section per terminal type
- 100% continuity, pin-out and short-circuit test
- Salt spray, humidity and pull-force sampling
- Machine-vision wire-sequence verification
Continuous improvement
PPM, pass rate and delivery performance tracked monthly. Any excursion triggers documented corrective action which feeds back into the process, not just into a report.
- Monthly PPM and yield tracking
- Corrective action on every excursion
- Customer complaint closed with root cause
- Changes fed back into process settings
In-house laboratory
Environmental, mechanical and metallurgical verification is carried out in-house so a lot can be investigated without waiting for an external laboratory.
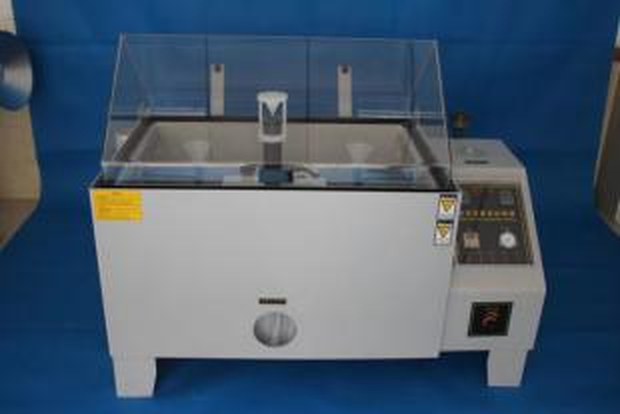
Salt spray test chamber
Corrosion resistance verification on terminals, plating and exposed conductors to the applicable standard duration.
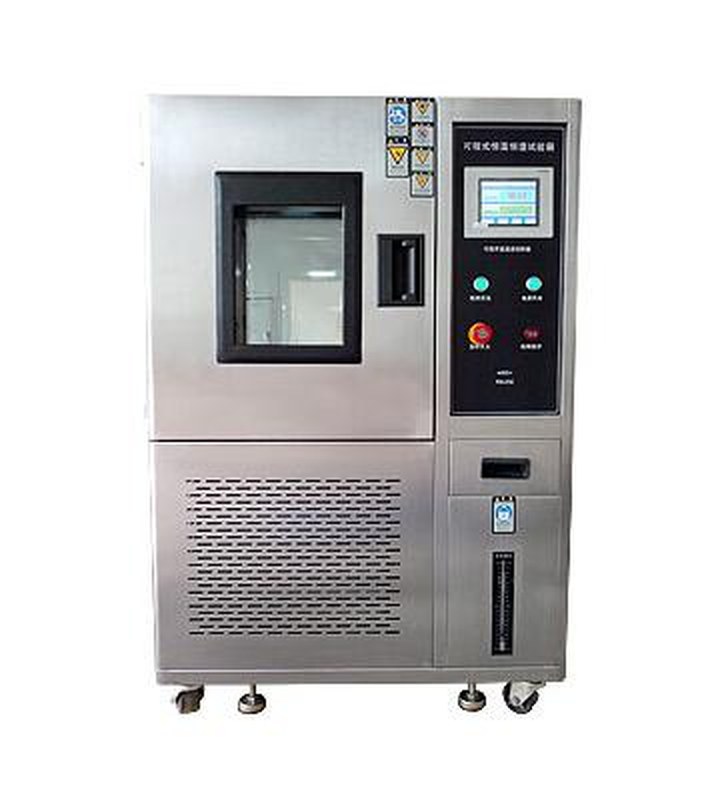
Constant temperature & humidity chamber
Insulation and connector performance under sustained humidity and thermal cycling.
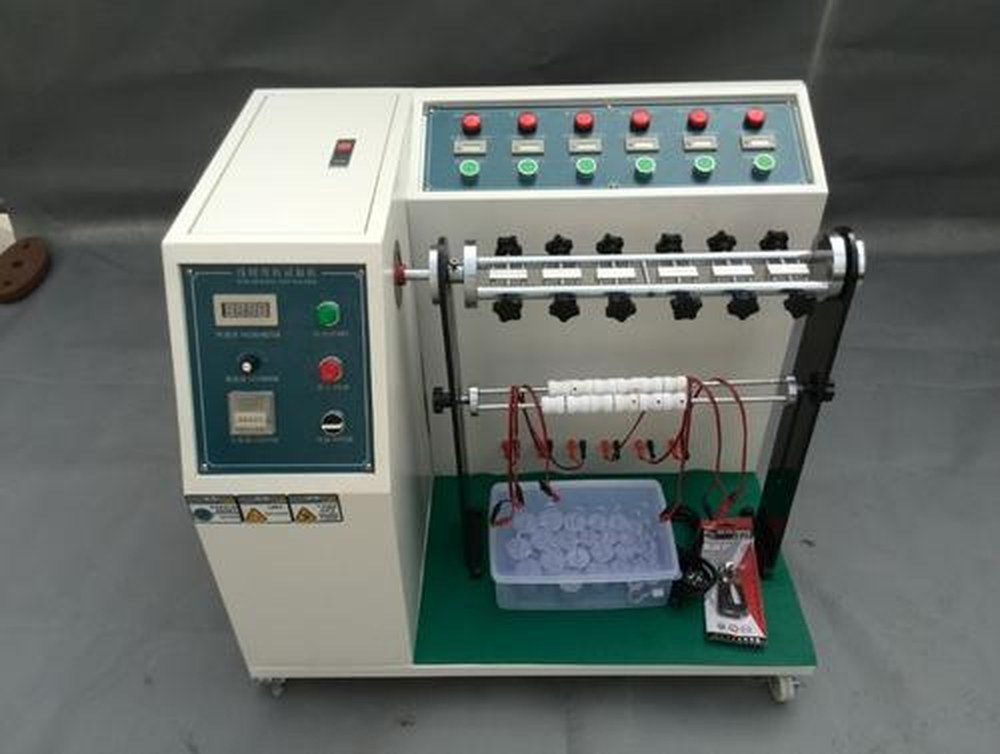
Flex / swing endurance tester
Repeated bending at branch exits and cable entries to expose strain-relief problems before the field does.
Terminal pull-force tester
Destructive pull-out testing per terminal type and wire gauge, compared against the specified minimum.
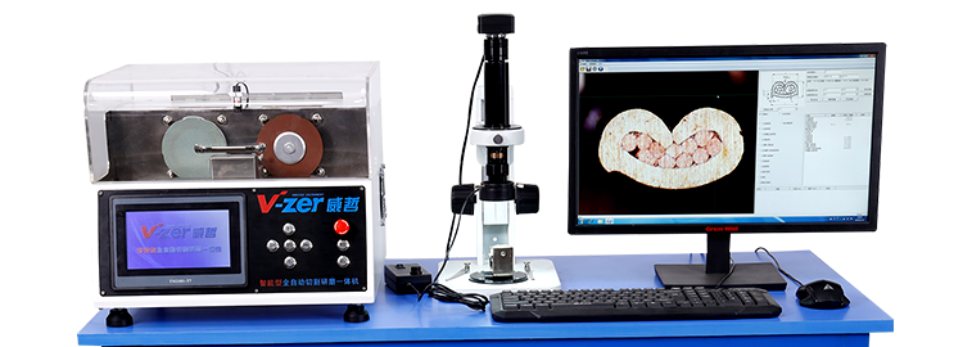
Terminal micro-section analysis
Crimp cross-section is mounted, polished and inspected for strand compression, void fraction and bell-mouth — the definitive check that a crimp is metallurgically sound.
What is tested on every production unit
| Test | Coverage |
|---|---|
| Continuity & pin-out | 100% |
| Short-circuit between circuits | 100% |
| Wire sequence verification (machine vision) | On applicable part numbers |
| Insulation resistance | Sampling or 100% by requirement |
| Dielectric withstand (HIPOT) | On mains-rated and high-voltage assemblies |
Traceability — reel to carton
| Item | What is recorded |
|---|---|
| Wire | Supplier lot and date code recorded against the production lot |
| Terminals & seals | Supplier lot recorded, tied to the crimp record of the lot |
| Connector housings | Lot recorded with the incoming inspection result |
| Assembled harness | Unit or lot reference with the electrical test record |
| Shipment | Carton and pallet link to the production lot and the test record of the units inside |
Traceability exists so a concern can be scoped in hours rather than weeks. If a component lot is questioned, we can identify which harnesses received it, where they shipped and what the test record showed.
FAQ
Are you IATF 16949 certified?
Yes. IATF 16949:2016 certificate 0597346 is issued to Dongguan Linkssor Automotive Wiring Harness Co., Ltd., valid 12 February 2026 to 11 February 2029. The certified scope is manufacturing of wire harness and excludes product design under Clause 8.3.
What is ISO 9001 certification number and expiry?
ISO 9001:2015 registration CACQ22Q00816R1, first issued 14 January 2022, reissued 6 January 2025, valid to 13 January 2028.
Can I audit the plant?
Yes, and we welcome it. Customer audits, second-party audits and on-site first-article verification visits can be arranged at either site.
How do you handle a customer complaint or field failure?
The affected lot is contained using traceability records, then the assembly and its crimp record are examined, root cause is established and corrective action is applied to the process — not just to the returned unit.
Ask for the quality documentation
Inspection reports, test records and certificates are available for review at quotation stage or during supplier qualification.